Townhouses, newly interpreted
- Author: Helga Kusolitsch
- Photos: Guilherme Silva Da Rosa
Vienna-based AllesWirdGut architects have created an elegant white housing complex on the noble Hietzinger Hill above the Schönbrunn Schlosspark.On the spectrum of their residential construction activities, however, it belongs to the other end of the city – and not only eographically. Whereas the main focus of the muchpublicised, prize-winning Magdas hotel project in leafy Prater was on social design, upcycling and budget, the apartment house complex in Gallgasse features high-quality accommodation in an unusual renovation project for an affluent market.
Vienna’s 13th District is one of the city’s greenest and has retained much of the charm of the former wine-growing village, which was incorporated into the city in 1890. It is no coincidence that a formidable combination of urban connectivity and semirural charm is attainable in this neighbourhood. In his poem ‘The Ideal’, Tucholsky named this ‘country idyll’, and it is true that certain incompatibilities can indeed be brought together here. Unusual in two respects, the project follows on from a long list of residential buildings realized by AWG. In complete contrast to normal business practices, the contract was awarded by the developer immediately after a successful predecessor project. Thus free of predefined competition criteria, the optimum design was developed in close collaboration with client WVG under the project management of Friedrich Passler. The second departure from the rule was the large scale of the reconstruction. Although AWG had untertaken small renovations, the rebuilding of existing structures had hitherto been limited to commercial or cultural uses.
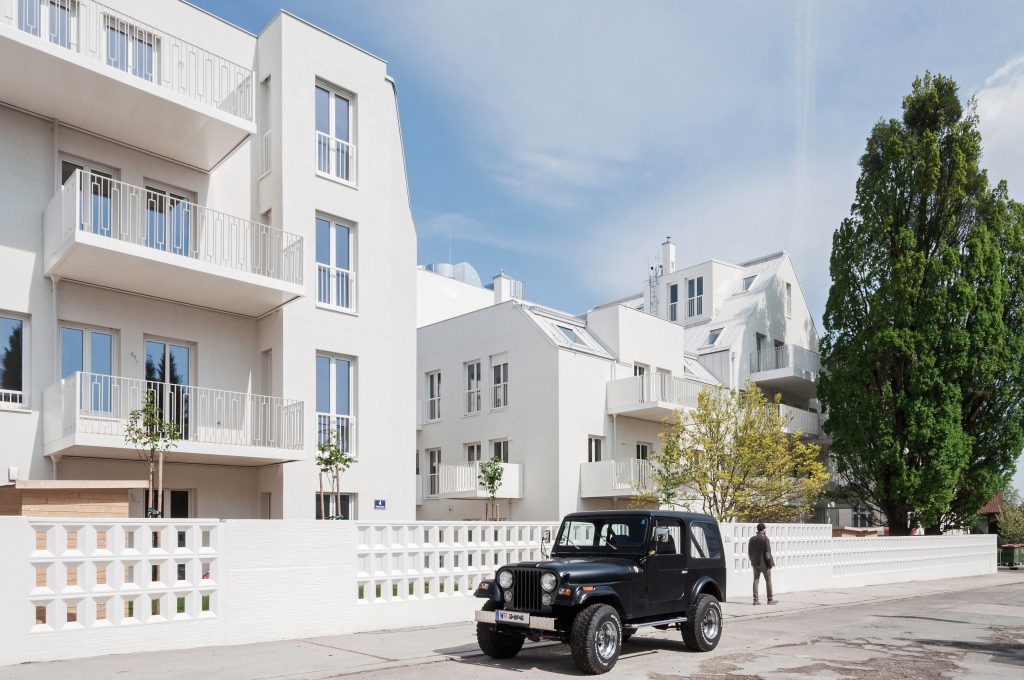
Finely structured façades give an elegant appearance to the existing conglomerate of shapes.
The heterogeneous ensemble with a gross floor area of 6,500 m² was made up of four different buildings, the basic core of which date back to the 1920s, 1960s and 1980s and which had ‘suffered’ multiple remodelling efforts. Previously owned by a religious community, the individual buildings – from workshops and offices, seminar and conference rooms to monastery-like living quarters – were extremely diverse in terms of function. The reinforced concrete skeleton structure proved to be a major advantage of the existing complex, enabling it to be extensively gutted in order to accommodate the exacting floorspace allocation. The existing conglomerate of shapes, however, imposed parameters which restricted the scope of creative ideas. For instance, only limited influence could be exerted on the roof form, so that the various roof slopes created an interplay of shapes in combination with the cube-shaped buildings.
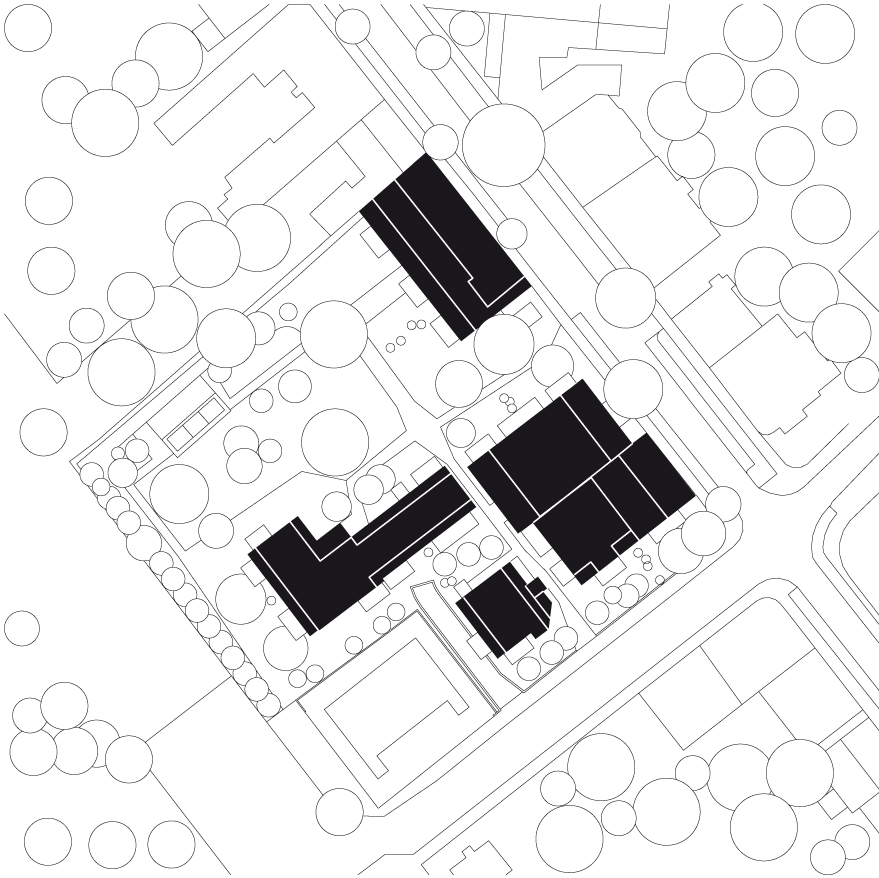
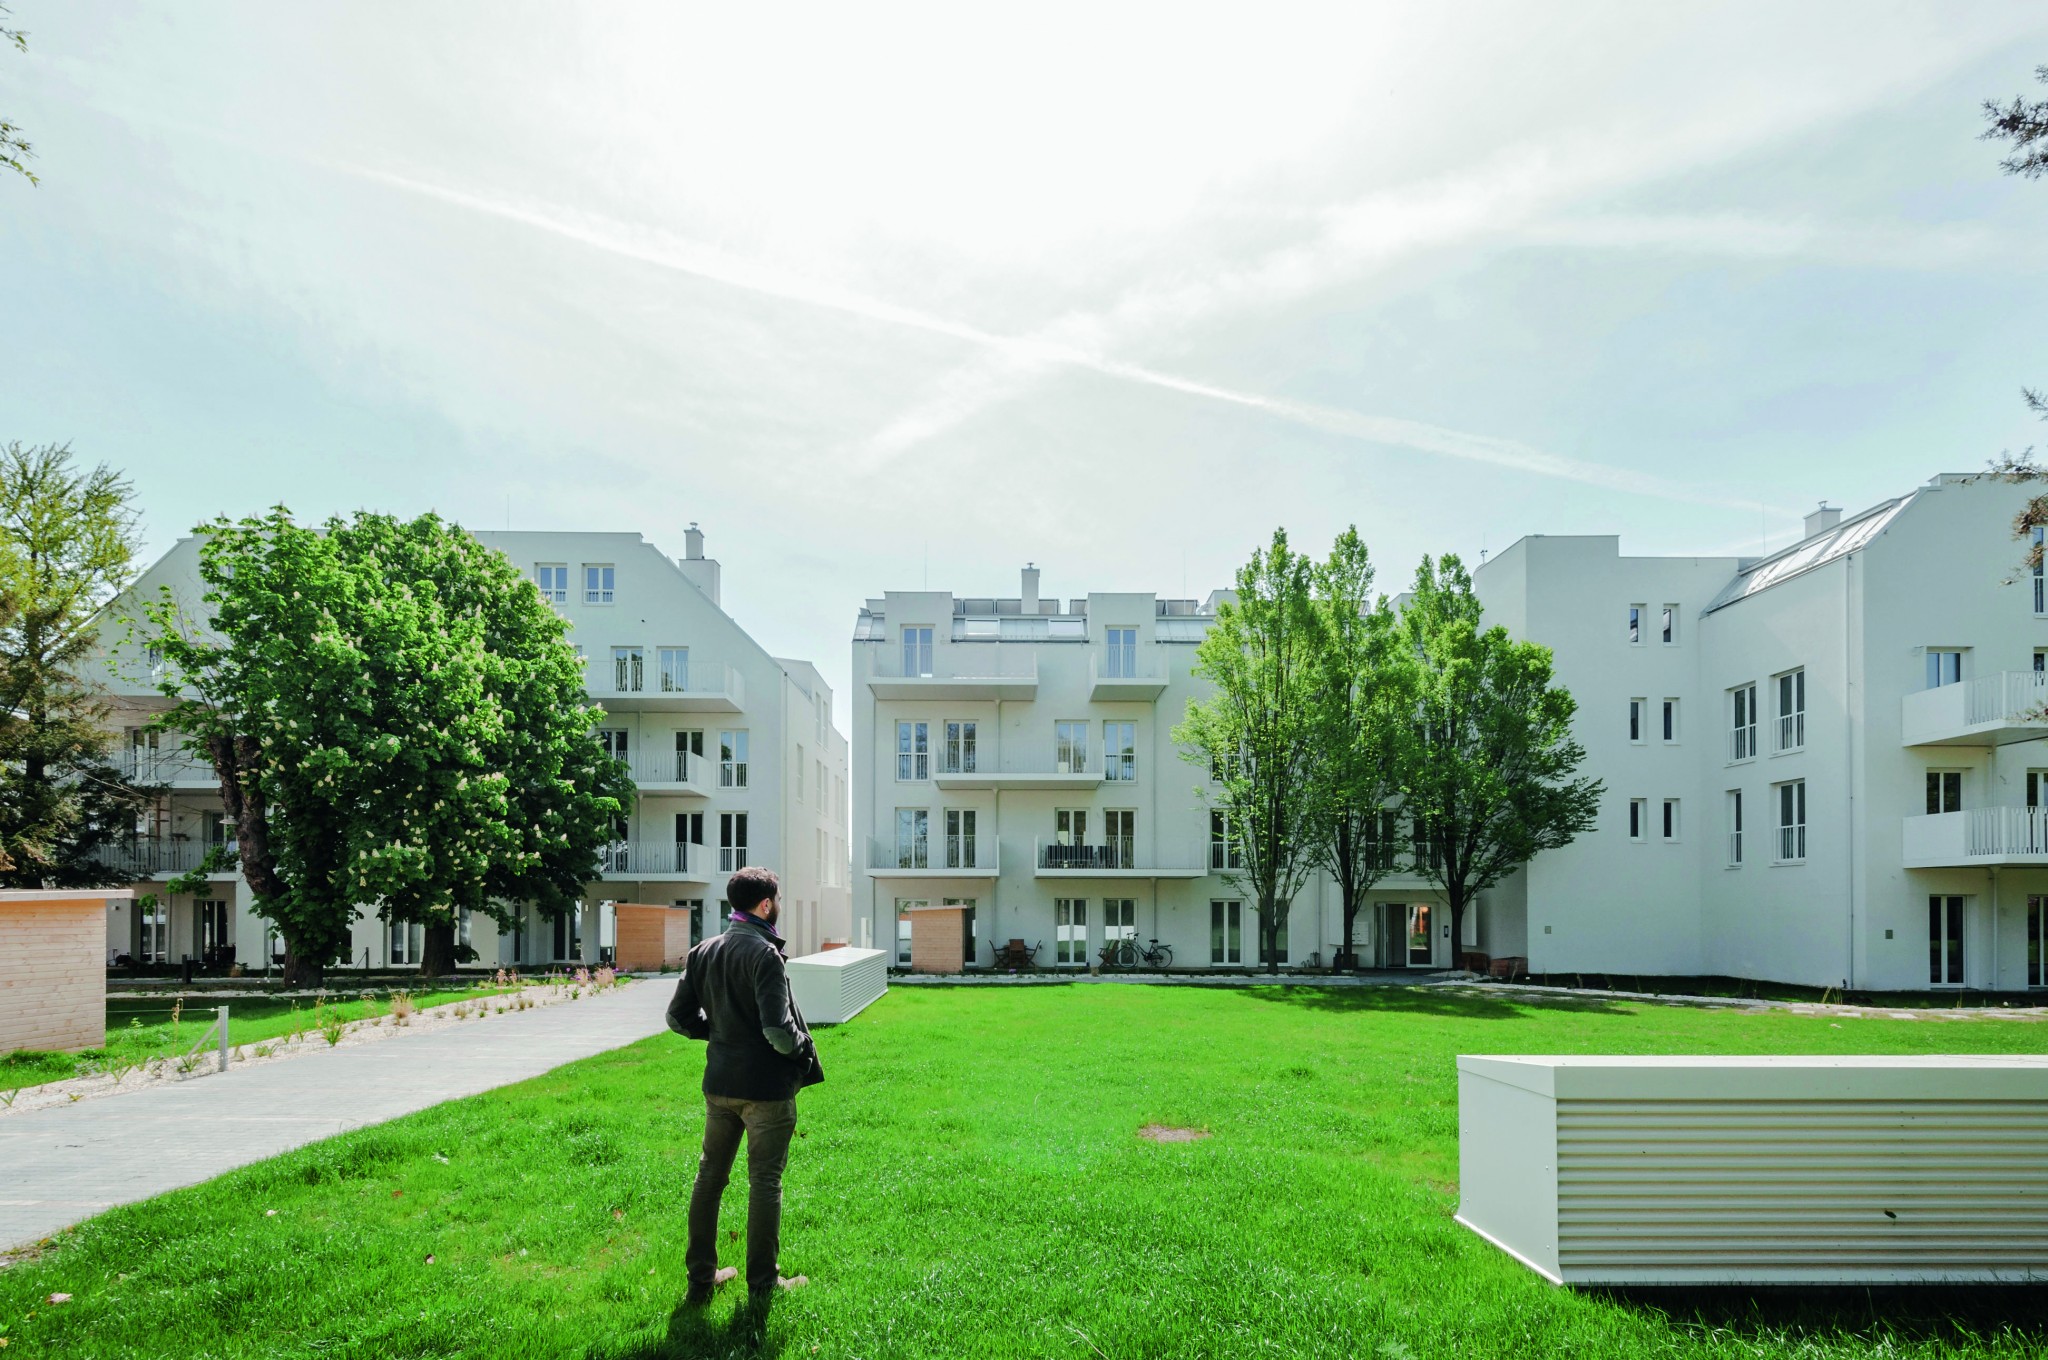
A park-like area with ancient trees surrounds the four buildings.
The stylistic hook is the wall colour that is common to the individual parts of the complex, only differing in nuances, with surface textures extending from rough stucco to sheet metal cladding in a broad range of white shades. Reminiscent of a townhouse of the Modern Age, the white representatives of the Vienna Werkbund housing are not far away. It is a reference that the architects have acknowledged with a hint of humour, for if the desire for exclusive living can be reconciled with the need for affordable housing, their social purpose becomes apparent again. A big plus of the overall complex is the park-like space with a stock of old trees, in part designated for conservation. It has been carefully supplemented by landscape architect Carla Lo and is left undisturbed by the extension of the underground car park. Most of the dwelling units open onto the park through floor-ro-ceiling French windows. Residents will benefit from the natural surroundings thanks to direct garden access, private gardens and generously-sized balconies. The interaction of light, air and greenery forms a core theme of the renovation. Because of the configuration of the freestanding buildings, each of the 46 dwelling units has at least one east- or westorientation, and most of them have two-sided daylighting. Some units have been designed as maisonettes.

White also dominates the interior, featuring fishbone parquet.
Individual dwelling types sized from 55 to 160 m² create a healthy mix, but clearly distinguish themselves in terms of size and facilities from publicly subsidised housing. Nevertheless, great emphasis was placed on social contact. In the communal garden there is a furnished terrace with pergola. An outside kitchen and a toddlers’ playspace are likewise available to all residents. Inclusion is the keyword – freedom from barriers by providing lifts and complete wheelchair access in all dwelling units were of paramount importance.

Classic elegance and high-quality products including the bathroom.
This exacting standard is refelected in the interior design, where neutral white also dominates. Solid wooden floors in traditional fishbone parquet, as customary in the classical Vienna apartments of the Wilhemenian era, and generously sized bathrooms with full tubs and walk-in glass shower enclosures with a view round off the high-quality interiors of the dwelling units – also equipped with underfloor heating. The existing gas heating was
updated in the course of renovation and a thermal solar system added. All electrical systems and installations have been replaced with contemporary quality products.

Architects
AllesWirdGut Architecture ZT GmbH
Untere Donaustraße 13–15
1020 Vienna, Austria
Sonnenstraße 23
80331 Munich, Germany
www.awg.at
AllesWirdGut, the Vienna based team of architects consists of the four partners Andreas Mart, Friedrich Passler, Herwig Spiegl and Christian Waldner, former fellow students at the TU Vienna. Since its founding in 1999, at the time with Ingrid Hora, the studio has grown to become an established name in the young Austrian architectural scene. It has distinguished itself mainly in the field of residential building. With a reference list of 50 construction projects, numerous awards and currently 60 employees, AWG also opened a branch office in Munich in 2016. Several projects are currently under construction in Germany.
Projects (selection)
2015 Public housing, Seestadt Aspern, Vienna
2014 Centre for Technology and Design, St Pölten
2008 Open-Air Festival Arena, St Margarethen
Product information
Concetto for washbasin, Concetto Roman Tub Filler and Brause Sensia Tempesta shower system