
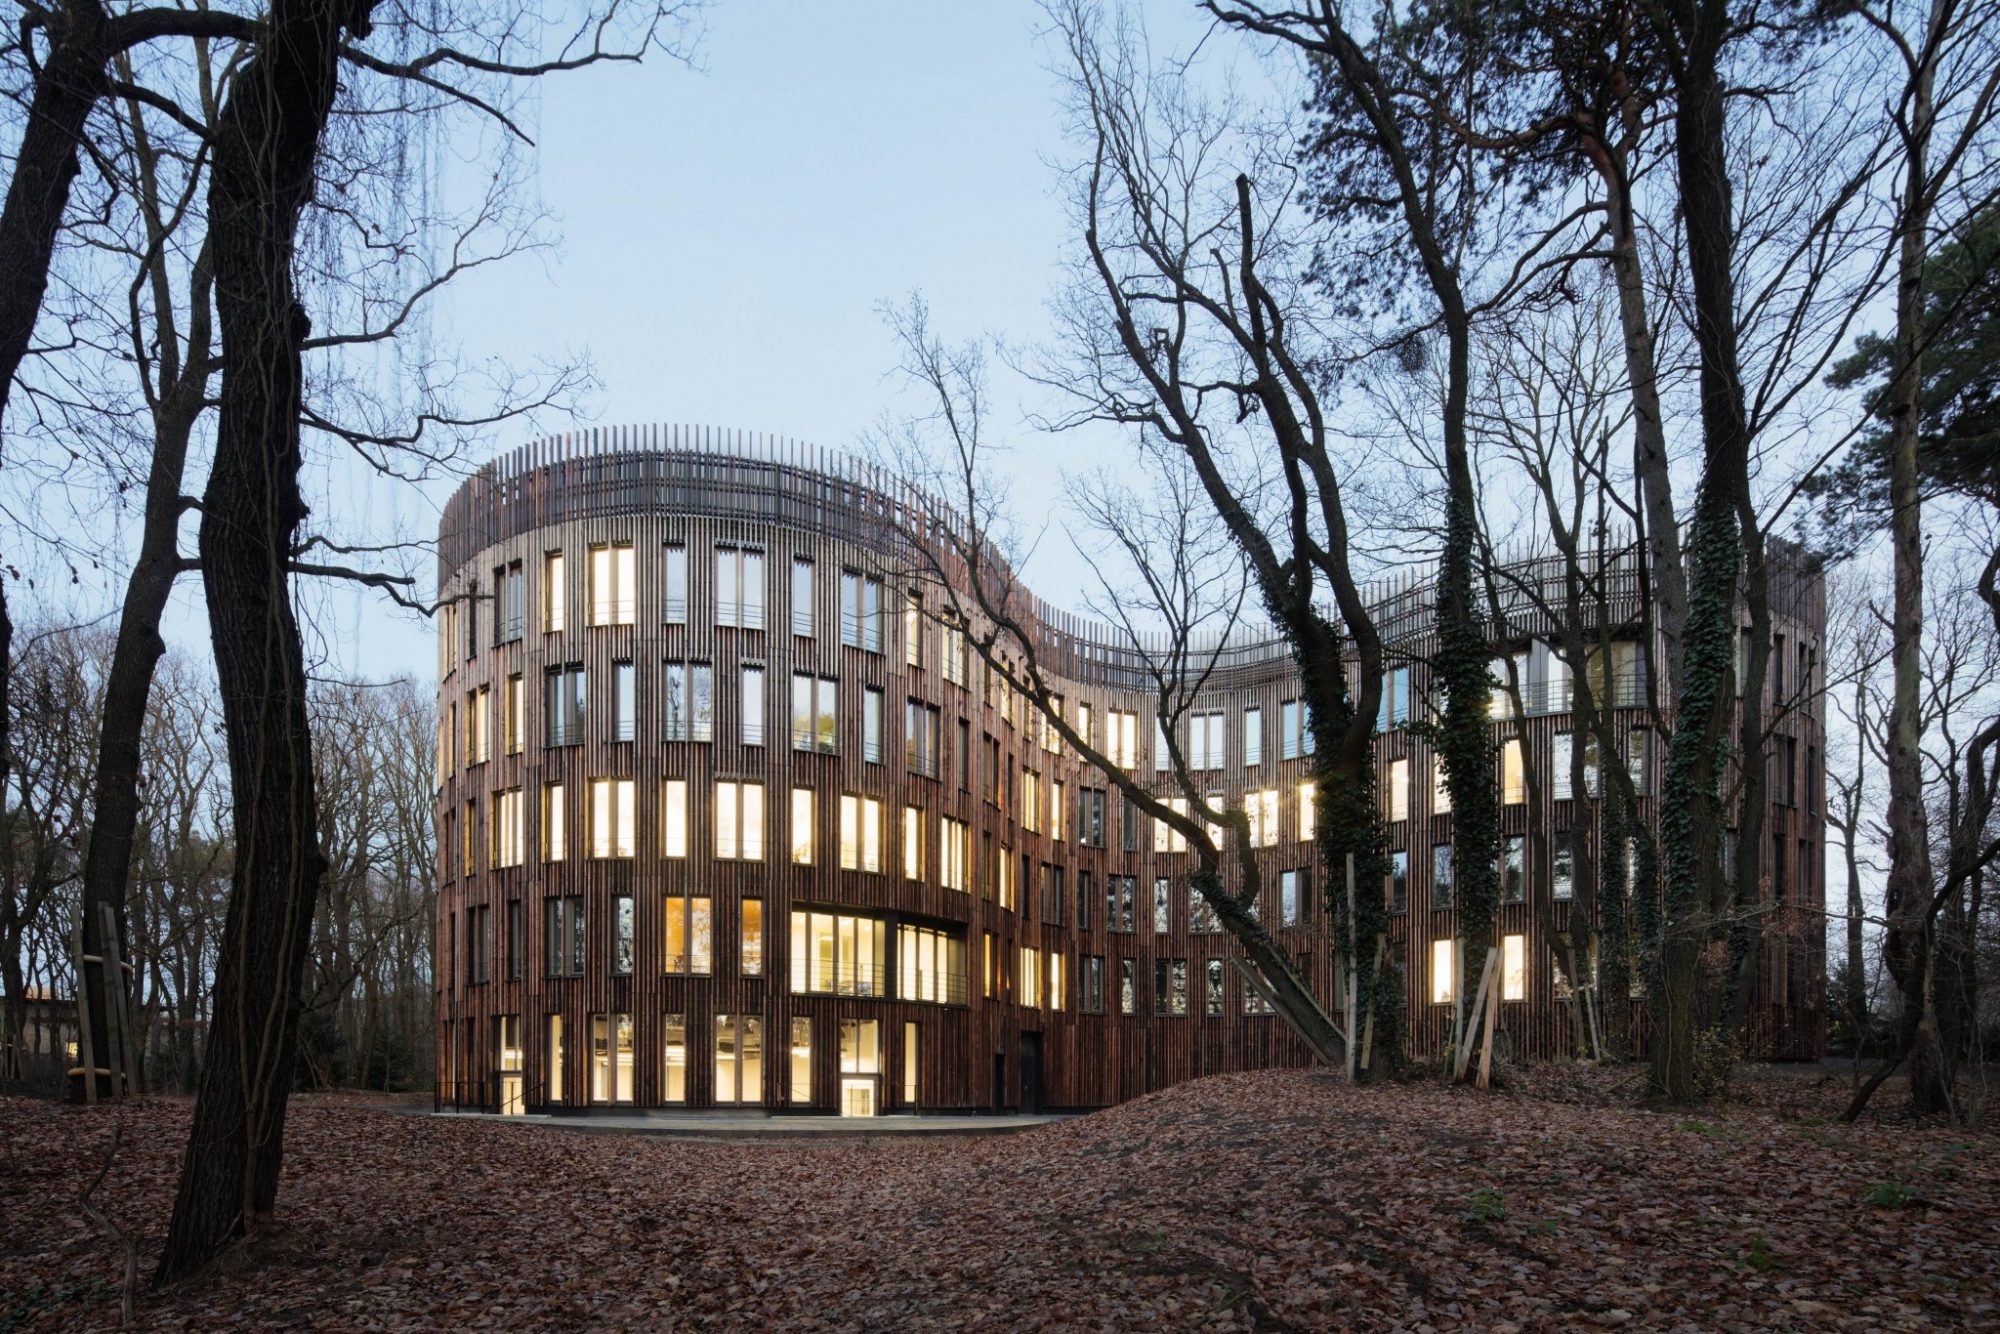
Chamaeleon on Telegrafenberg
- Author: Michael Kasiske
- Photos: Werner Huthmacher
The existing open space and buildings of the Albert Einstein Scientific Park placed the most exacting demands on the contruction of the Potsdam-based Institute for Climate Impact Research. The Berlin architectural practice BHBVT responded with a captivatingly discreet structure.
Conceal, mirror or camouflage? These were the questions that Stefan Tebroke and Bruno Vennes, the two architects responsible for the project, had to pose themselves. Part of the campus – laid out like an English garden on the highest point of the Brandenburg capital – is a nature conservation and drinkingwater protection zone. In addition, numerous preserved observatories are located close to the building site. These are mainly from the Wilhelminian era, such as the Big Refractor and Einstein Tower, a key example of modern architecture.
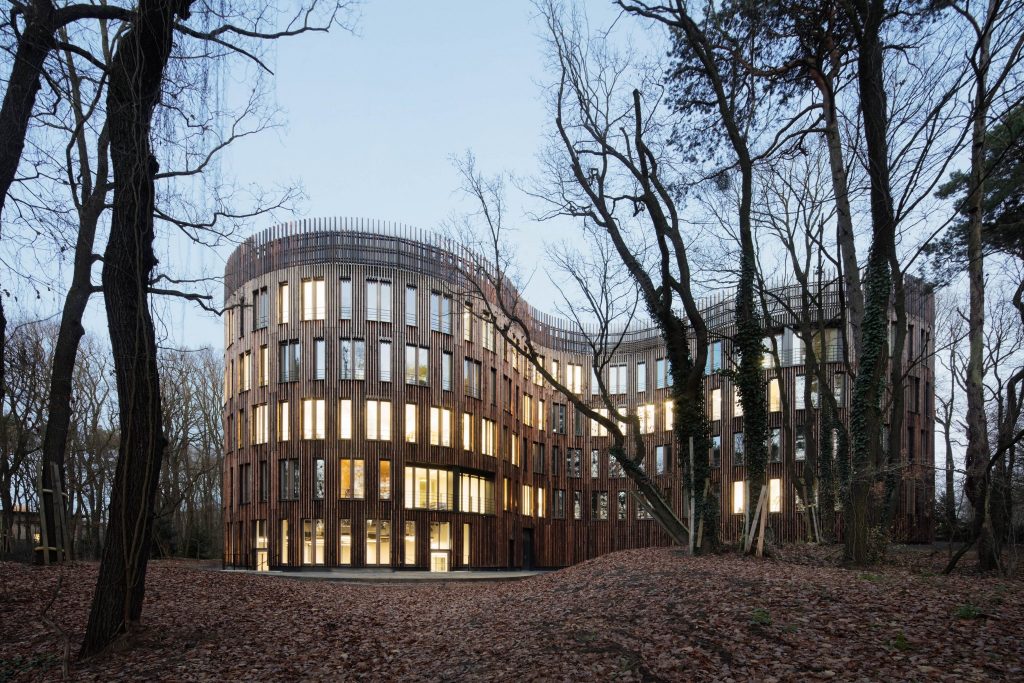
The new institute building makes a powerful statement in the existing clearing.
The two architects deliberately decided against a further monument, but proposed a new building site in a clearing on a slope at the edge of the wood. Here they designed a threestorey building with a clover-leaf floor plan. The outer walls are convex and concave, so that the structure is free of corners. The new building appears to meander through the largely preserved tree population. This organic integration continues in the façade, which is completely clad with slats of flamed larch. In self-confident contrast to the nearby prominent structures, the dark finish of the charred timber allows the institute building to harmonize perfectly with its surroundings. The open space developed from the edge of the wood, into which the Berlin landscape planners integrated an ‘external’ emergency power generator and parking spaces, contributes to the tranquillity of the scene.
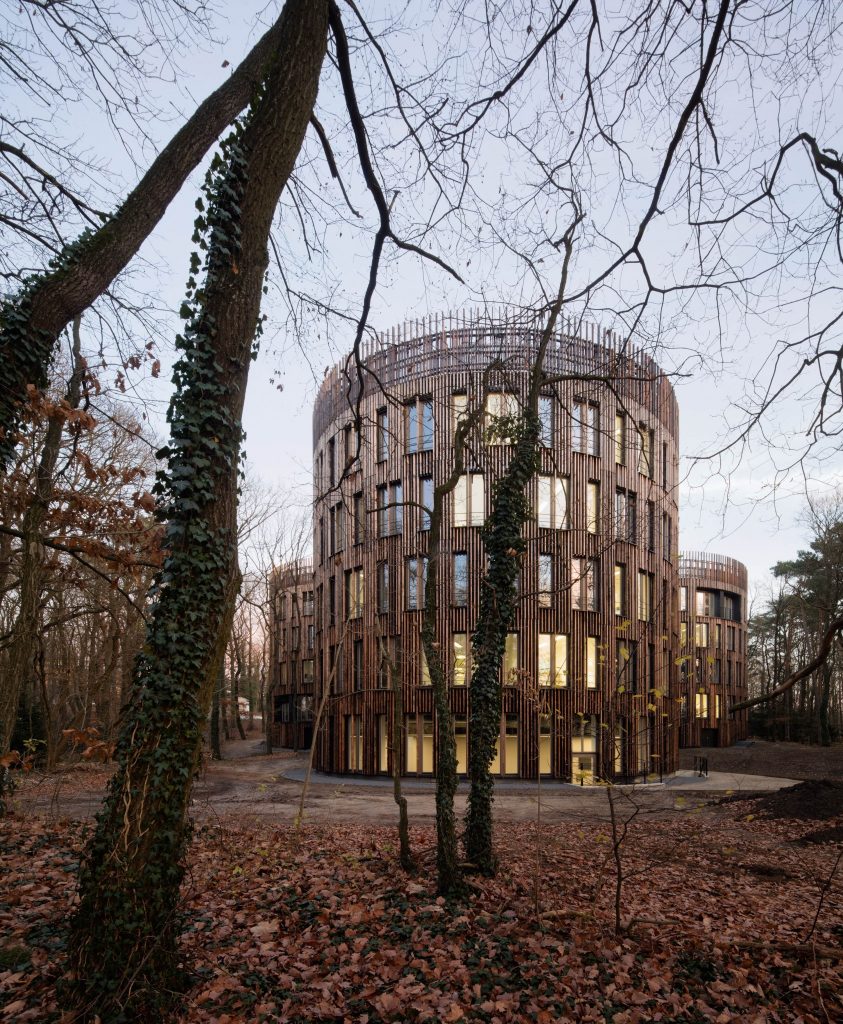
The three building ends have a cylindrical form, each containing a room.
„Our theme was a ‘house in the wood’ that enters into a symbiosis, so to speak, with its surroundings and does not dominate the historic observatory buildings on account of its size.”
Michael Kasiske in discussion with Stefan Tebroke
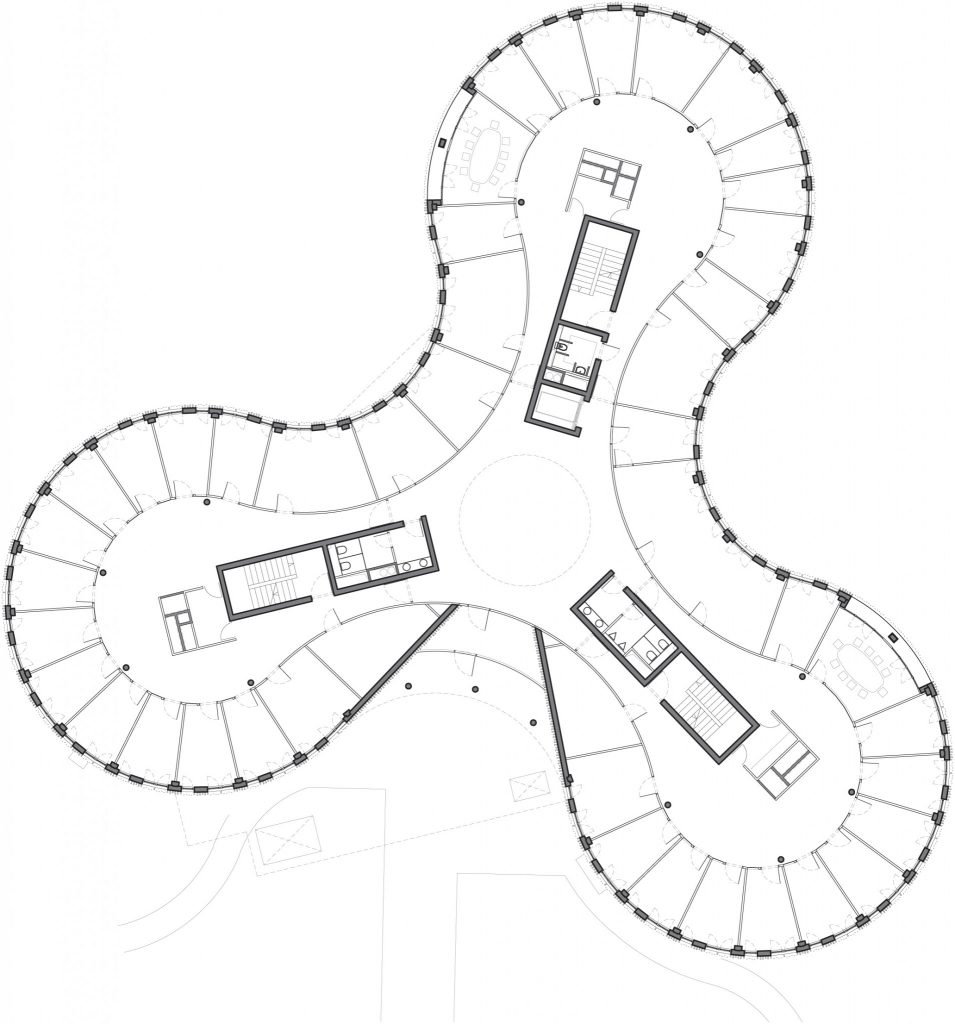
Floor plan accentuated by curves features a clear, logical spatial structure.
The floor plan structure follows the logic of geometry. On the outside wall there are offices and conference rooms for about 200 scientists, each with the same room depth. The corridors that ‘flow’ from a central atrium in three cylinders are of a corresponding width. Each of these has twelve ‘think cells’ with a diameter equivalent to that of the Big Refractor. The Institute’s mainframe computer is housed in the basement. The natural terrain was utilised for the natural daylighting of the lecture theatre also located here. The clear signage that imitates the geometry of the building was developed by the Berlin design agency Moniteurs.
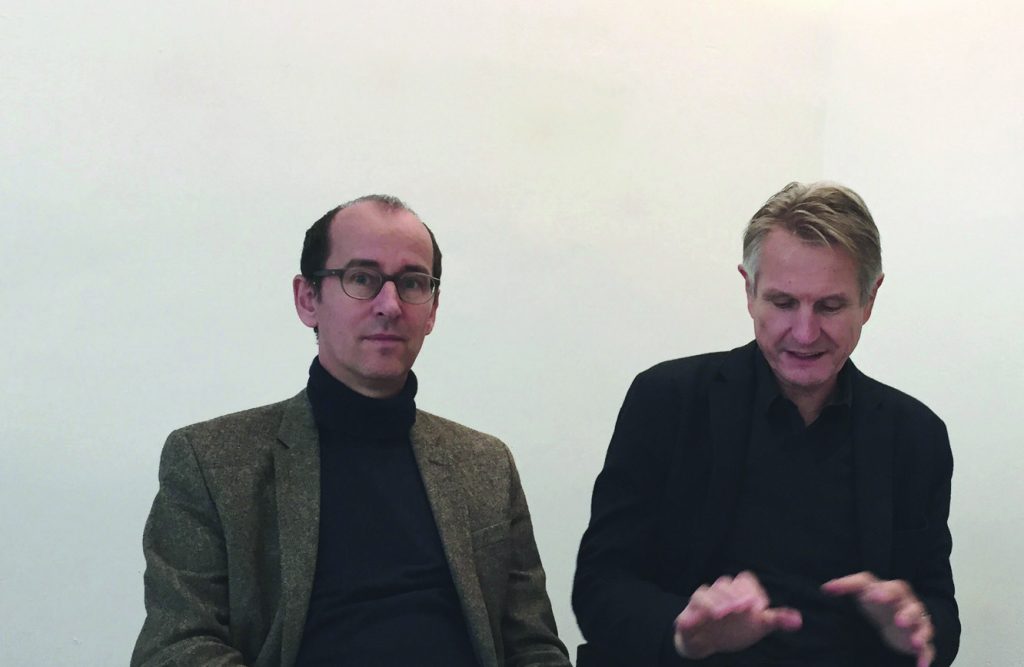
Stefan Tebroke and Bruno Vennes.
The light-flooded interior, characterised by the pared-back aesthetics of smooth exposed concrete and plaster surfaces, makes it hard to imagine that the building itself is kind of experiment. On the one hand, the behaviour of vacuum glazing is being tested, on the other hand the influence of partition walls made of loam, phase-change material (PCM) or plasterboard on the comfort of the space is also monitored. The panel heating integrated into the ceilings is operated from the waste heat of the mainframe computer. Anyone who dares to prematurely associate the ‘house in the wood’ with a hut will quickly be taught otherwise when they take a closer look at its state-of-the-art construction. In responding to the Institute’s invitation to submit designs, a role was undeniably played by the fact that the architecture of BHBVT is always characterised by designs developed from the genius loci.
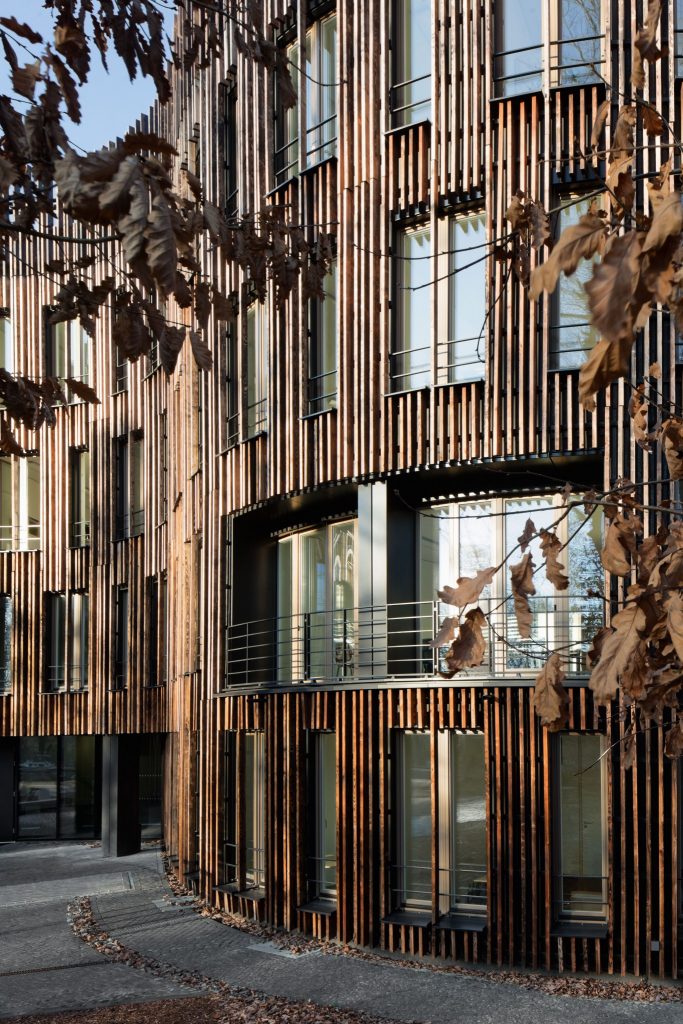
The flamed larch battens form an ideal transition between the natural wood and cleverly conceived building.
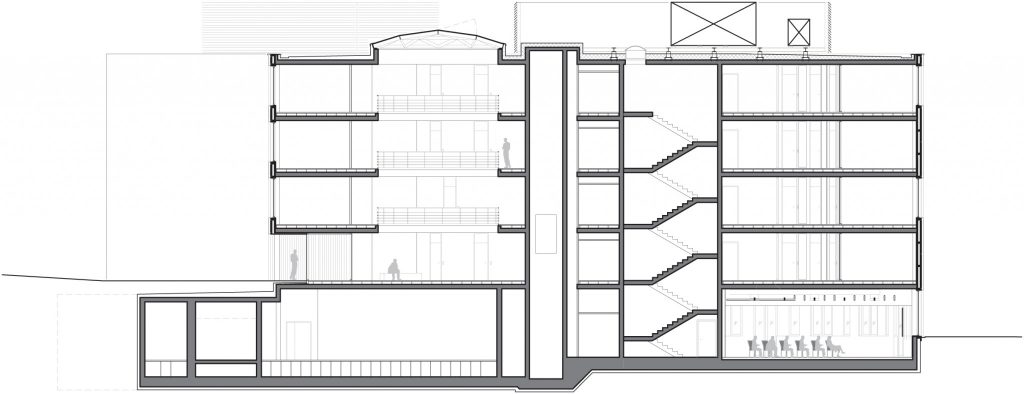
Cross-section shows the basement with office floors above.
„Our solution for a special place with outstanding buildings calls for a respectable distance and restraint, enabling us to develop an individual quality with a self-confident contemporary expression.”
Michael Kasiske in discussion with Stefan Tebroke

A further characteristic of the agency is the desire to undertake the complete range of work phases from the groundwork planning to project supervision, thus ensuring the quality of the design down to the last detail. The majority of the agency’s commissions under the management of Vennes and Tebroke have been acquired through successful competition entries. Especially where listed buildings or housing are concerned, it can boast a remarkable number of prize-winners among its credits, such as the Johann-Sebastian-Bach-Saal in Köthen, the media innovation centre in Potsdam or the Mecklenburg- Strelitz cultural quarter in Neustrelitz.
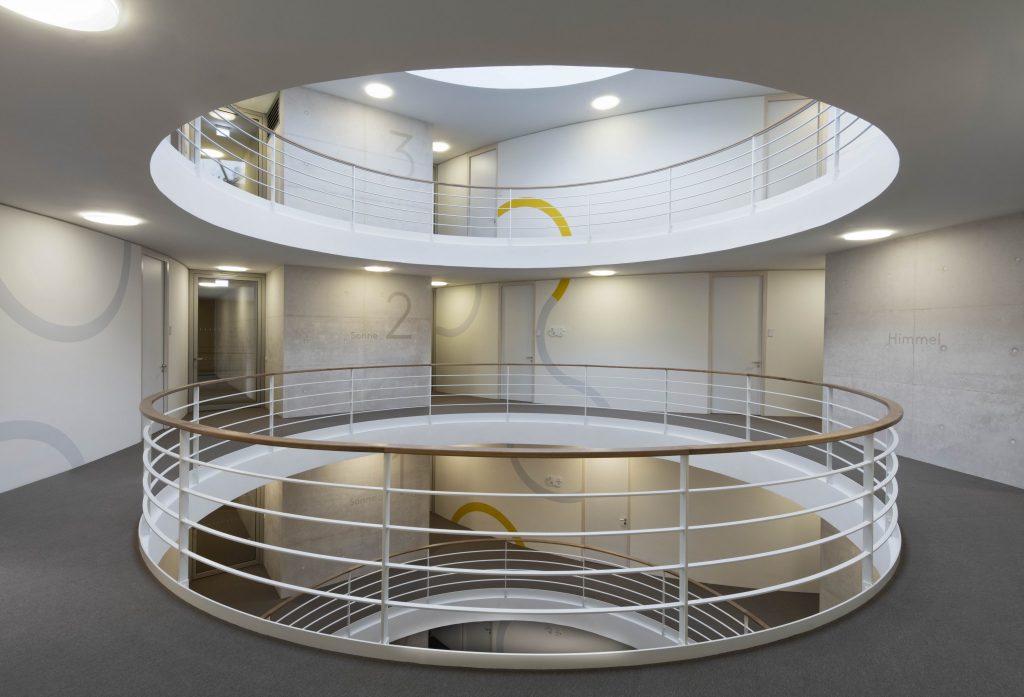
The guidance system common to all floors lends the atrium dynamism and lightness.
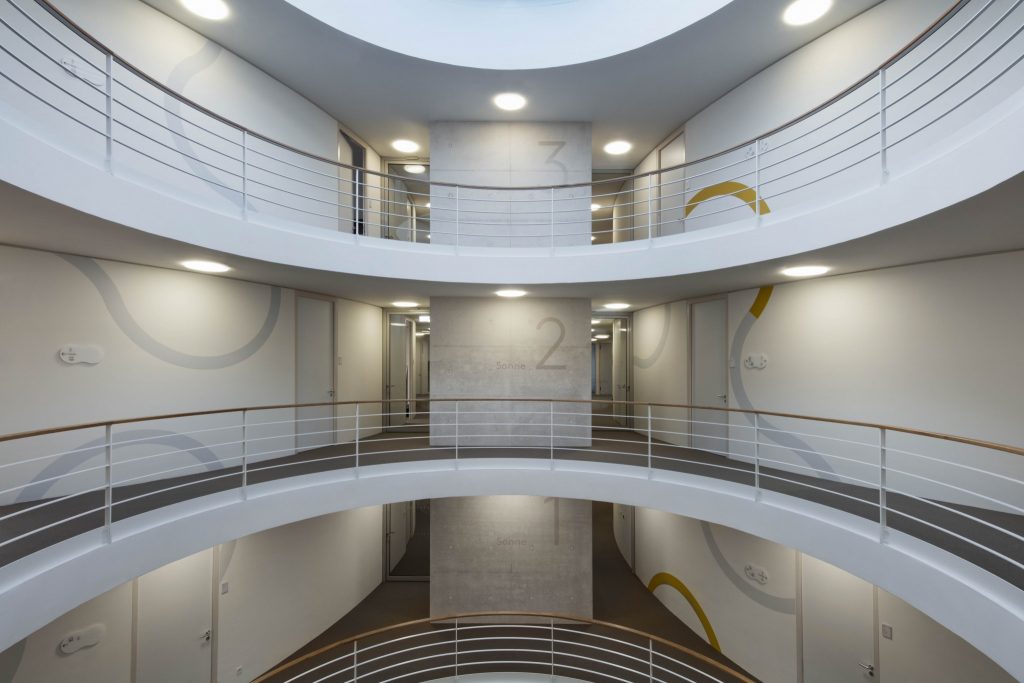
The central, open atrium on all three floors with colourful signage.
Architects
BHBVT Gesellschaft von Architects mbH, Berlin
www.bhbvt.de
The name BHBVT Architects stems from the initials of the five partners: Peter Busmann (who has now retired from day-to-day business), Godfrid
Haberer, Alfred Bohl, Bruno Vennes and Stefan Tebroke. The architectural practice was a successor of the Berlin branch of Cologne-based Busmann + Haberer, originally founded for the project management of Phases 3 and 7 of the Jakob-Kaiser-Haus. Beyond the office building for members of
the German Bundestag, the focus of its project work lies on public buildings. A further feature of the studio is that it endeavours to undertake all work phases – from the groundwork planning to project supervision – thus ensuring the quality of design right down to the detailed execution.
Projects (selection)
2017 Reception building for guests of state at Berlin-Brandenburg Willy Brandt Airport
2015 Refurbishment and extension of the Augusteum, Wittenberg
2015 Multi-generation house, Haldensleben
2011 Centre for Microsystems and Materials, Berlin
2010 Leibniz Institute for Astrophysics, Potsdam
Product information
Surf actuator plate for urinal Euroeco CE infrared electronics for wash basin