
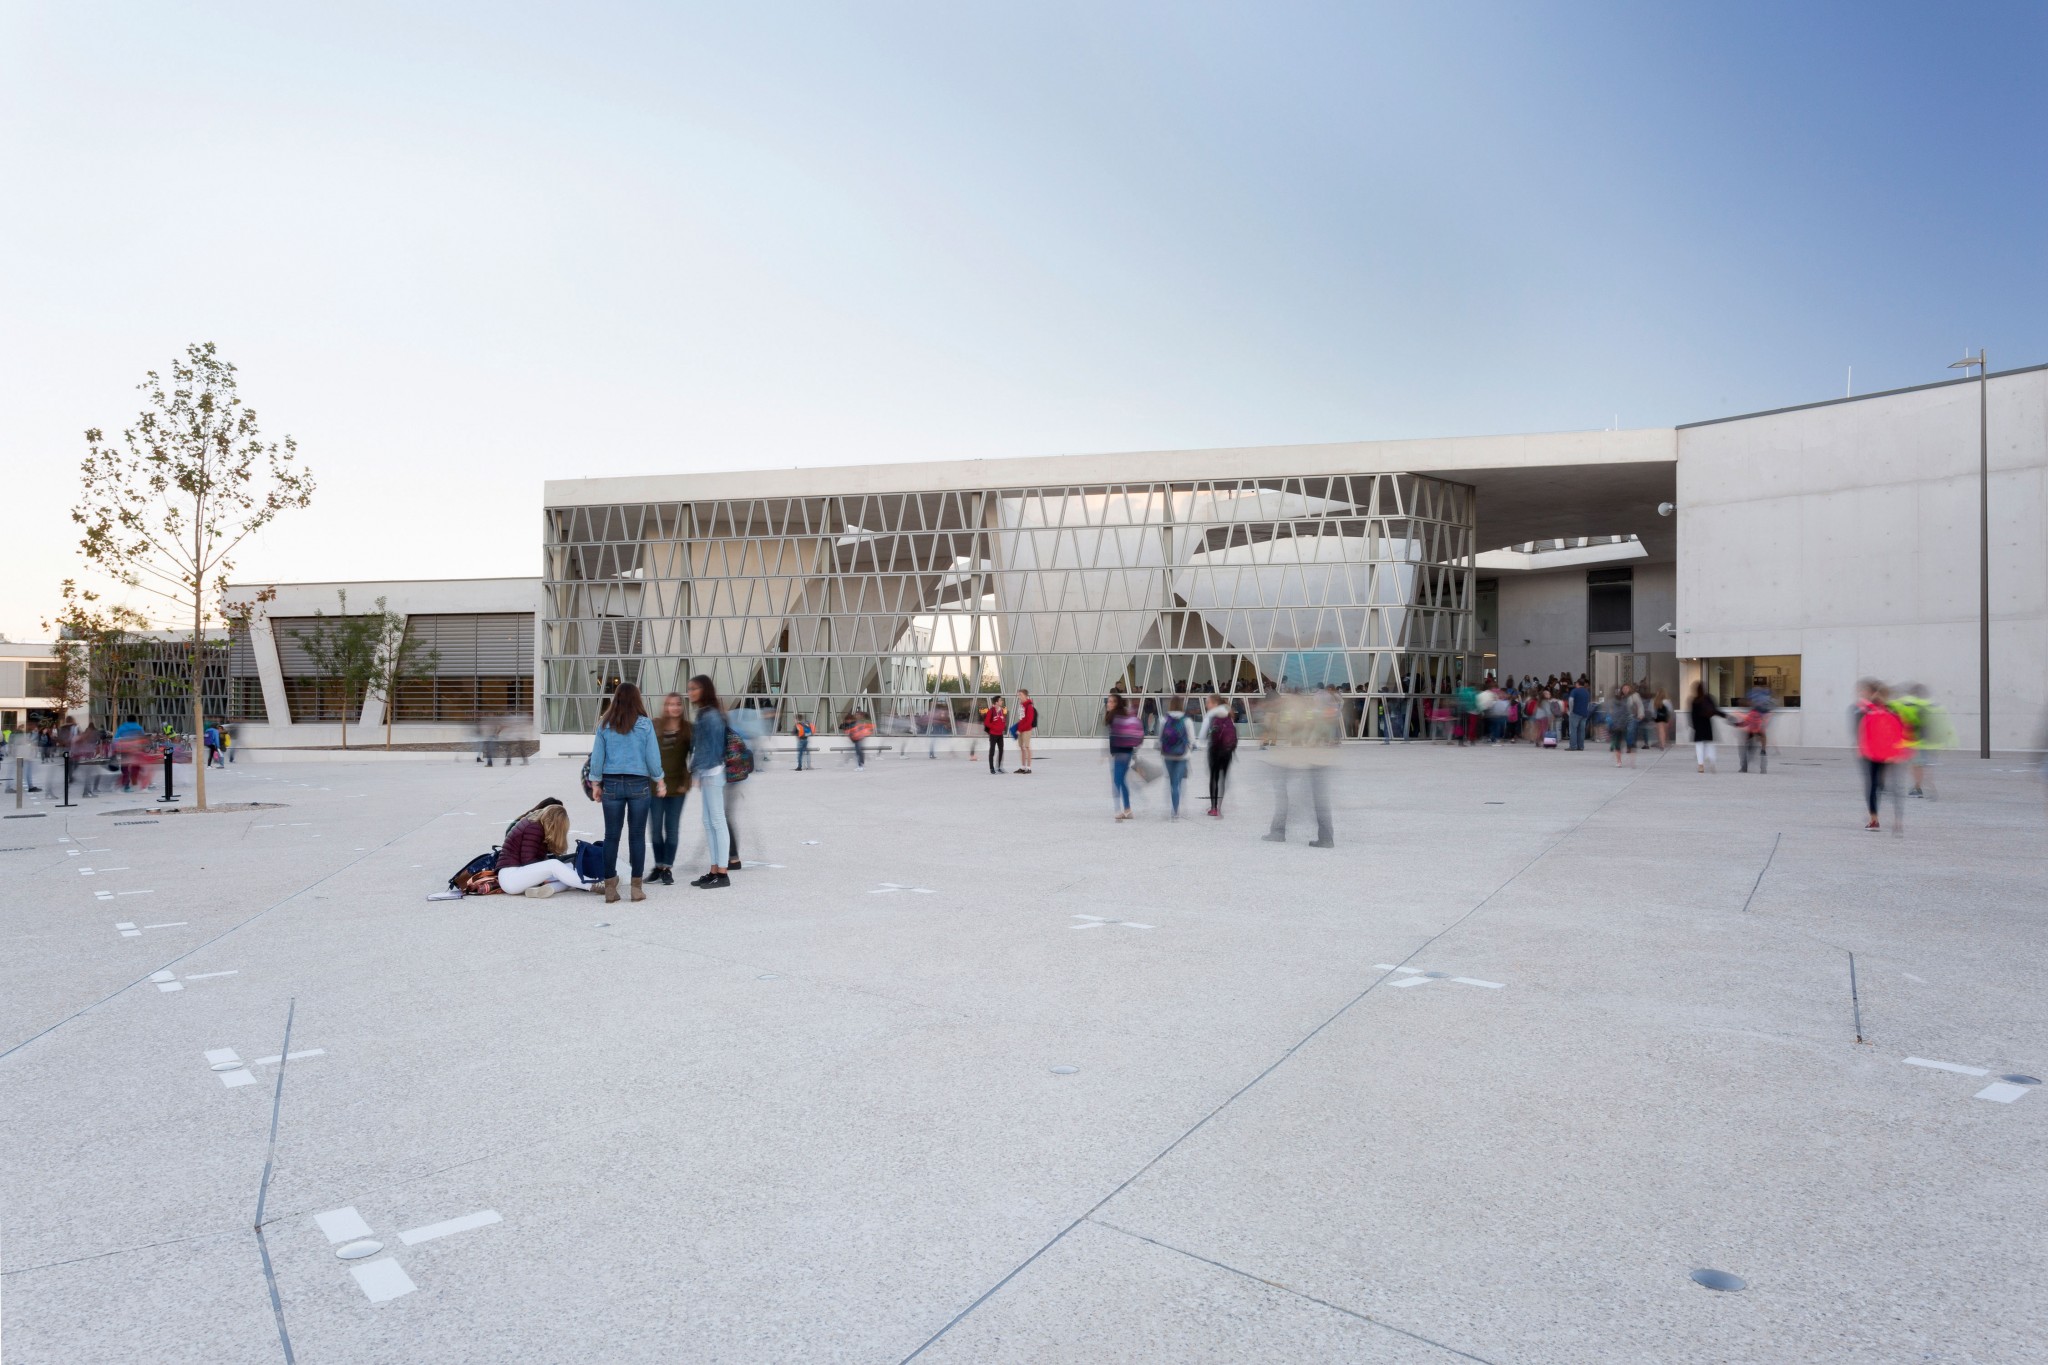
School with a view
- Author: David Cohn
- Photos: Josef Fischnaller, Celia de Coca, Jan Bitter
A new building for the German School has been realized by the Berlin architectural practice of Grüntuch Ernst on the northern fringe of Madrid. The kindergarten, primary school and secondary school were designed for 1,800 pupils.
The construction of the German School in Madrid was funded directly by the Federal Government. Together with the German Embassy and the Goethe Institute, the school is taking part in the city’s official cultural exchange programme. The impressive assembly hall and gymnasium are both used for public events, and the representative function of the school’s architecture is correspondingly important. Although the solutions are defined by the representative style and a certain model character, the design still had to fulfil the basic requirements of functionality, user-friendliness and energy efficiency. They communicate a message to the schoolchildren and their families as well as the visitors from the Spanish capital. The site is located on the northern fringe of Madrid, where urban development comes to an abrupt end. Here there is a seamless transition to the vast Monte de El Pardo nature reserve, with a panoramic view of the Guandarrama Mountains in the distance.
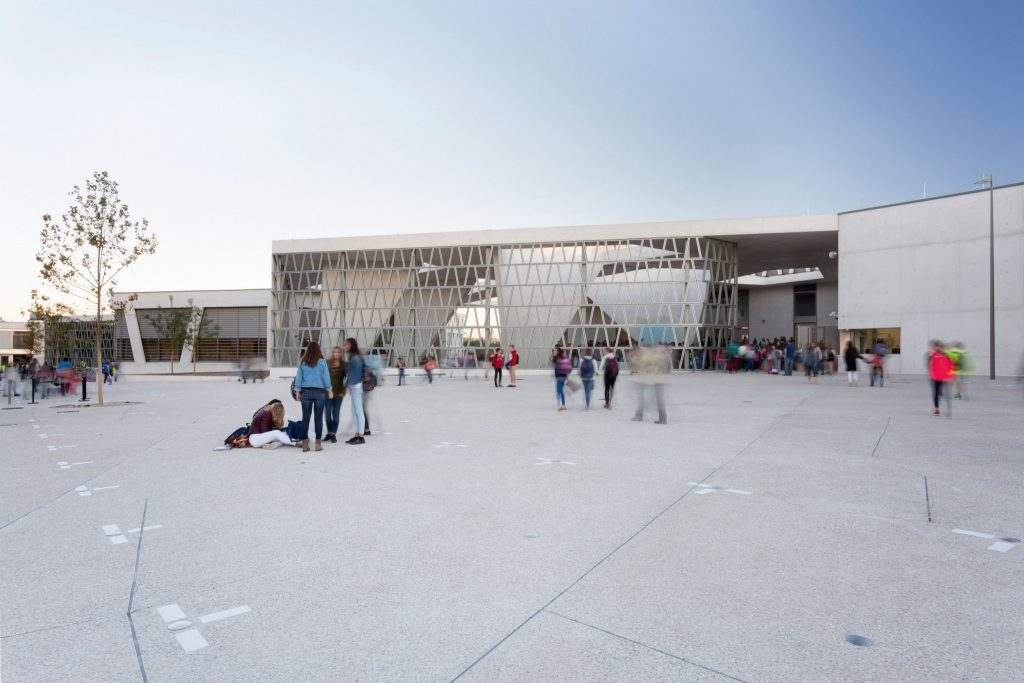
An intricate latticework separates the grand foyer from the forecourt. Huge polygonal out-outs in the concrete wall create an impressive game of shadows.
In 2009 the Berlin office of Grüntuch Ernst Architects won the competition in the face of 24 contenders. The design is a matrix of irregular polygons, recognisable on all scales from the structural shell to the foundation slab. As an overall composition, this matrix fits snugly into the irregular shape and slightly sloping topography of the site. In addition, it permits the architects to create a gridwork with several nodes, which proves to be highly suitable for the overall organisation of the school’s operation.
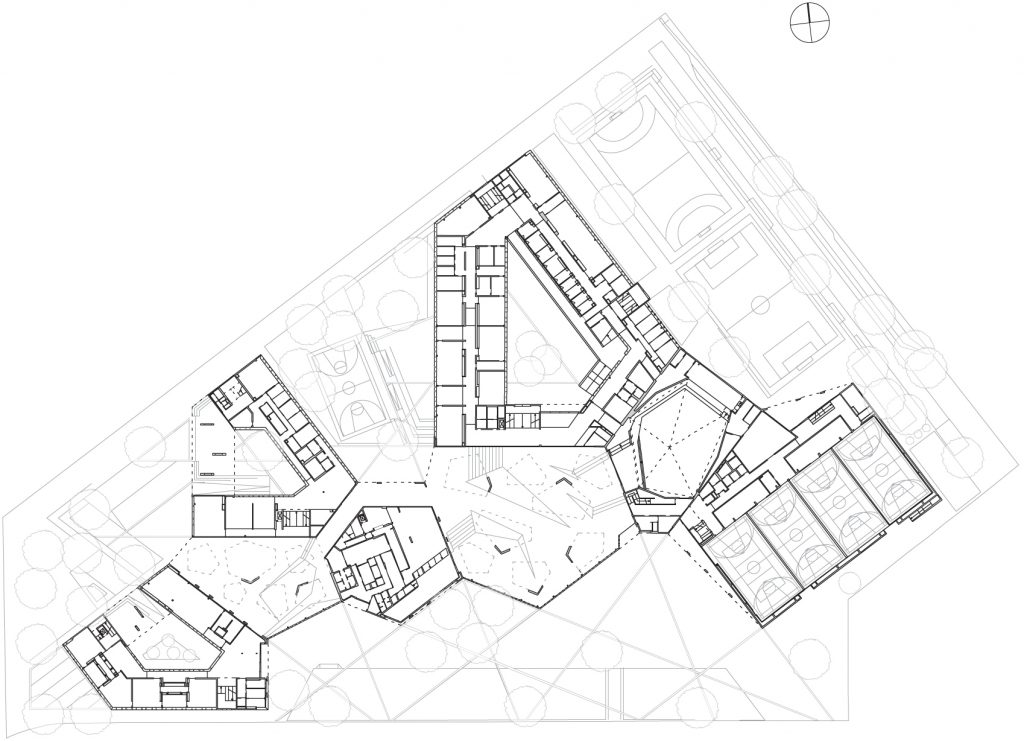
Ground floor of the German School in Madrid.
The larger elements of the construction programme, sports facilities, indoor hall, assembly hall and gymnasium wing, were located at the wider end of the parcel. The smaller primary school and kindergarten follow these. Each of the three buildings has a polygonal floor plan with a central, partly open
courtyard. The classrooms open up to the vista at the rear of the complex.
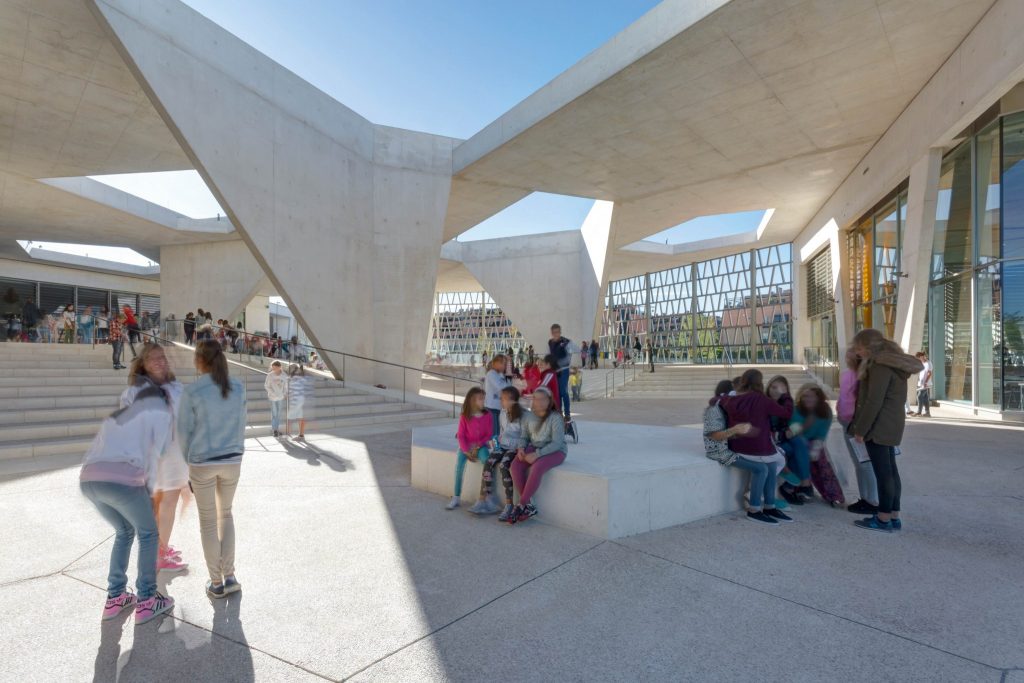
Opportunity for casual contacts: all paths lead to the building-high atrium, the market place of the complex.
The open spaces between the three school zones on the rear side are laid out with landscaped elements and playspaces. Towards the forecourt and bus stops there is a sophisticated system of ‘foyer yards’.
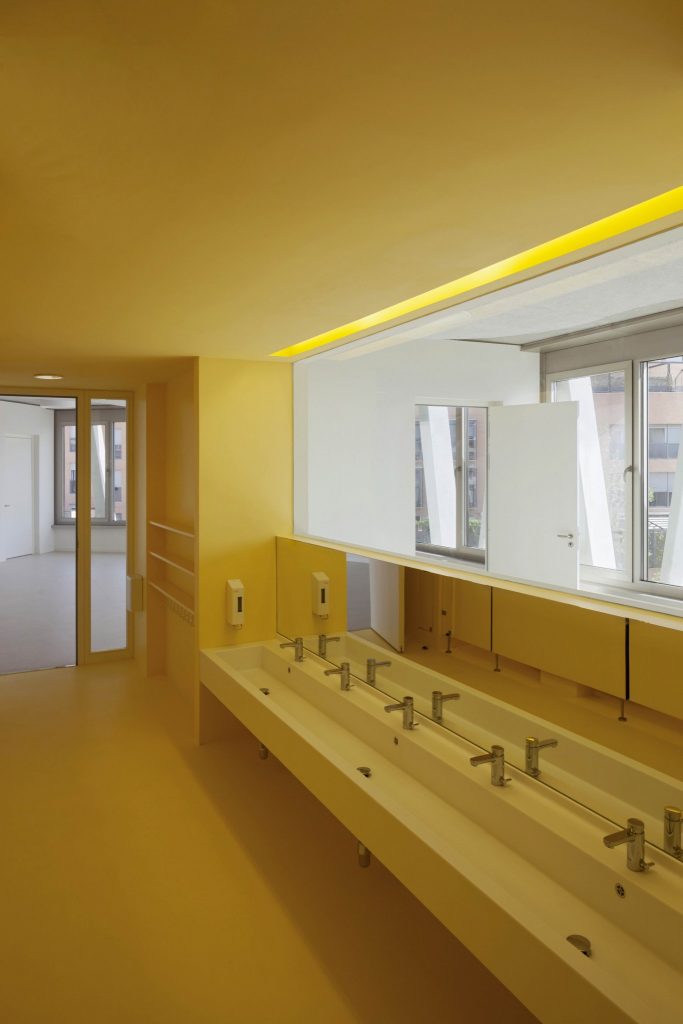
The colourful washrooms are equipped with GROHE fittings.
The hexagonal school canteen is located between these patios, which are partly spanned by pergola-like constructions and function as a buffer between two zones: the large entrance yard as a general meeting point before the children disperse to the different buildings, and the smaller area between the kindergarten and primary school that can be used on rainy days as a covered forecourt. The foyers are enclosed by perforated screen walls, creating an inwardly concentrated ensemble protected from the surroundings. For their construction Grüntuch Ernst used only exposed concrete, employing both prefabricated parts and in-situ cast elements with surfaces that were carefully textured directly after pouring.

Armand Grüntuch and Almut Grüntuch-Ernst.
Likewise angularly cut, massive columns support the heavy concrete pergolas in the courtyards, casting a wild pattern of light and shadow with their irregular polygon openings. In the canteen the two-storey high glazing behind the mighty columns projects this monumental scale, as does the slightly inclined tent-like assembly hall roof with triangular skylights that arches over the 750-seat auditorium.
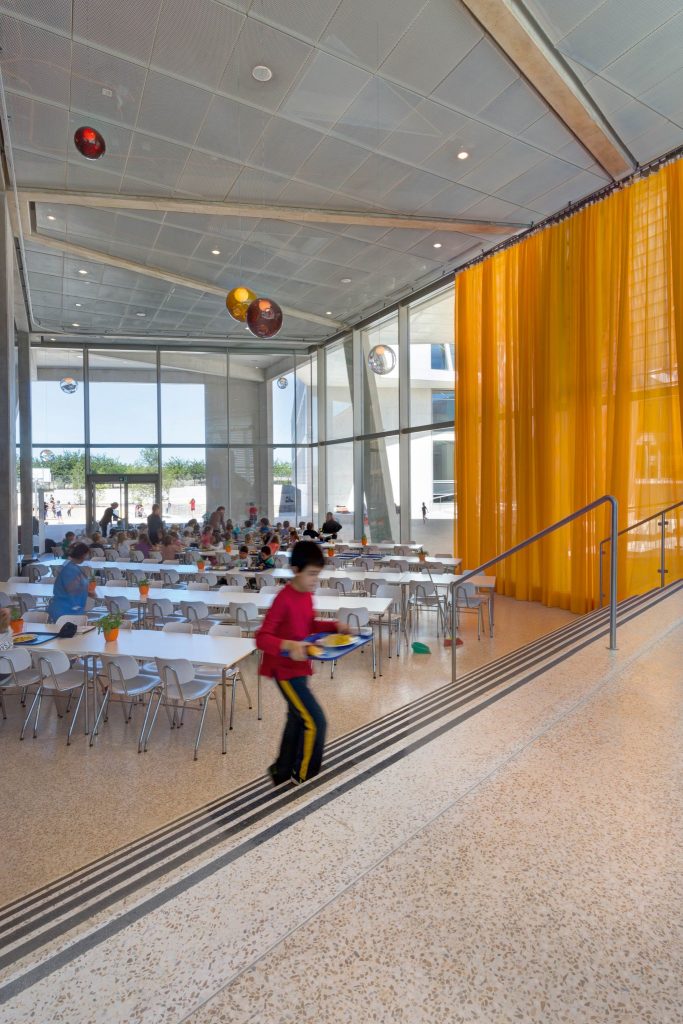
Art in architecture: huge curtains designed by Berlin artist Carsten Nicolai hang in the large refectory and assembly hall.
A groundbreaking feature of the design is the sustainable use of energy, in particular the sophisticated underground thermal labyrinth that pre-cools the outside air, reducing the need for mechanical air conditioning. The architects have used warm colour accents for the internal visual guidance system. The classrooms and connecting corridors feature brightly coloured wall panels. All available surfaces in the washrooms are flooded with colour. Through colourful accents the pupils are motivated to explore the building in a playful manner, as a trade-off for dry mathematics and algebra.
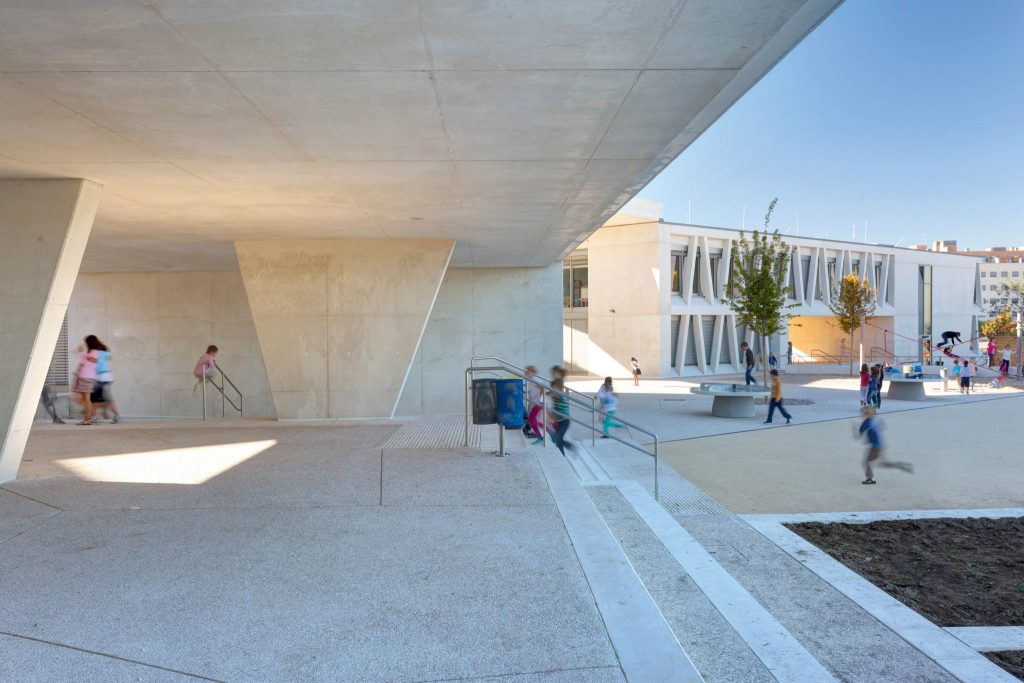
The opening of the primary school to the patio; kindergarten in the background.
Architects
Grüntuch Ernst Architects, Berlin
www.gruentuchernst.de
The studio of Grüntuch Ernst Architects was founded in Berlin in 1991 by Armand Grüntuch and Almut Grüntuch-Ernst. With around 30 employees the office covers the entire spectrum of architecture and planning from urban master planning to the realisation of ambitious building projects. Its commissions include residential and office buildings, transport structures, hotels and educational facilities, but also special-purpose buildings. Their tailor-made projects reflect a close link between the traditional values of the architecture and trailblazing innovation. The quality and sustainability of its designs has brought it commendations in national and international publications and numerous awards.
Projects (selection)
2016 Reconstruction of the main station, Chemnitz
2012 Reconstruction and reprogramming of the Jewish Girls’ School, Berlin
2012 Residential complex at Marthashof, Berlin
2008 Baugruppenhaus Auguststraße 51, Berlin
2006 10th Architecture Biennale Venice, curators of the German pavillion
Product information
Eurosmart CT self-closing washbasin tap
Eurosmart CE infrared electronic mixing battery
Grohtherm 2000 special thermostats